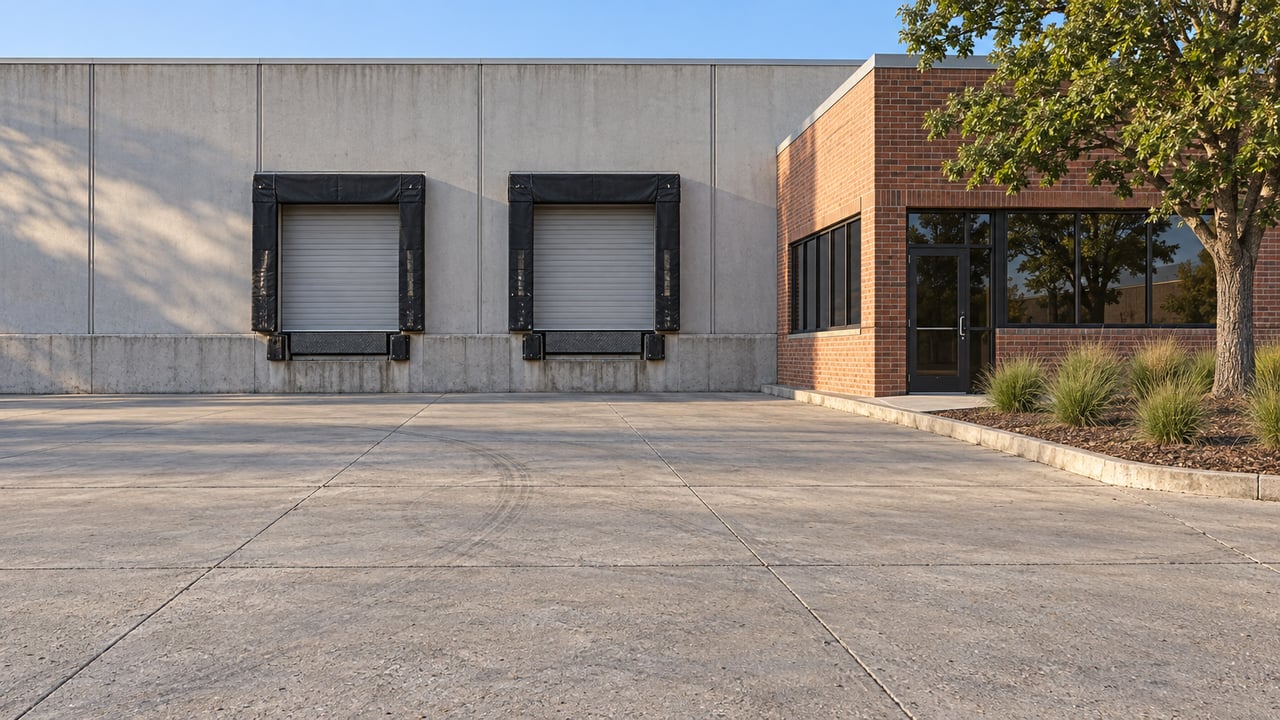
Georgia Square Mall covers roughly 650,000 square feet. The draft zoning rule meant to keep it from turning into an apartment complex requires 150,000.
That gap matters to anyone who owns, leases, or is thinking about buying commercial property along Atlanta Highway. Athens-Clarke County is writing the rules for an 80-acre site about the size of downtown, and the debate has narrowed to one technical question. Will commercial space be a floor the site can't drop below, or a threshold that has to be built before more apartments can follow? For the corridor around the mall, that choice will do more to decide what the site becomes than any rendering or press release.
Why the Original Deal Stalled
In 2023 the Athens-Clarke County Commission unanimously approved a $660 million plan. It would have torn down two mall wings, kept the central food court area and Belk, and added apartments, townhouses, retail and office space. In exchange, the county offered $186 million in future property tax revenue through a tax allocation district, or TAD, according to Flagpole.
A TAD sends future tax revenue from new development back into the same area to pay for infrastructure. Mark Jennings of The Leaven Group, which owns the mall, told a July 23 town hall that "the Universal Studios/Disneyworld/Carnival Cruise plan we had doesn't work without $186 million." He also said the restrictions in the TAD agreement kept him from getting construction financing. He has since dropped the partnership and asked for a special overlay district instead.
The TAD itself still exists. No tax dollars have gone to The Leaven Group, and the county could still use the district for infrastructure projects around the mall later. Jon Williams, president and CEO of Athens-based W&A Engineering, which is designing the project, put it plainly to Flagpole: "The bucket's not going away. We're just not asking to access it anymore."
For corridor owners, that leaves an unusual setup. Public infrastructure money tied to the area is still on the books, but the private plan it was built around is gone. The mall's own tenant base is thin. As of the Atlanta Journal-Constitution's August 2026 report, about 15 of its more than 100 retail spaces were occupied.
What the Overlay Would Change
An overlay district is zoning written for one specific area. Flagpole reported that this one is meant to give the developer the flexibility he said he needs to raise financing, compared with the rigid binding site plan now in place. Here is how the draft compares with the original plan and the standard rules, based on Flagpole's September coverage and the county staff report.
Item | Original binding site plan or standard rules | Draft overlay |
|---|---|---|
Residential density | About 2,000 bedrooms in the original plan; 25 bedrooms per acre is the usual cap in commercial zones | 50 bedrooms per acre, up to about 4,000 bedrooms, or nearly 6,000 under the county's inclusionary zoning option |
Maximum height | 65 feet | 100 feet across most of the site; 45 feet where it borders neighborhoods |
Ground-floor retail | Plan kept the central mall and Belk and added office and retail | Required only in buildings closest to Atlanta Highway |
Ground-floor dwellings | n/a | Allowed anywhere except within 250 feet of the Atlanta Highway right-of-way |
Commercial minimum | n/a | 150,000 sq ft of leasable commercial space at all times |
The density and height numbers get the most attention. For a commercial owner nearby, the last row matters most.
A Floor Is Different From a Trigger
The staff draft says the overlay must contain at least 150,000 square feet of leasable commercial space at all times. It also blocks any demolition permit that would push the total below that number, unless permits for replacement space have already been issued.
On paper that sounds like protection for retail. In practice it sets a floor below what already stands there. Measured against a building of roughly 650,000 square feet, 150,000 square feet is less than a quarter. At the October 1 Planning Commission meeting, commissioners flagged exactly this problem. According to the meeting minutes, they said the minimum "didn't add any new commercial square footage to the development."
So they went a different direction. In a Committee of the Whole, they edited the draft live and directed staff to write a commercial threshold that would unlock residential development. In other words, more apartments would be allowed only after a set amount of commercial space is in place.
There is a local example of this approach. Flagpole reported that Planning Commissioner Matthew Hall pointed to the commission's approval of plans for the vacant Westclox plant on Newton Bridge Road. Those plans include a trigger that allows more residential development once 50,000 square feet of commercial space is completed.
The difference between the two approaches comes down to financing. The developer has said the overlay's flexibility is what lets him get Wall Street money, and housing is the part of a mixed-use project that is easiest to fund. A floor lets the financeable part go first and keeps whatever retail survives. A trigger makes the harder part come first. Flagpole's reporting on the September meeting summed up the commissioners' worry: as drafted, nothing in the overlay prevents the site from becoming mostly apartments.
Planning Commissioner Alex Sams tied this directly to the rest of the road. He told the commission that approving the overlay as drafted would hurt the whole Atlanta Highway corridor at a time when it is trying to recover, Flagpole reported.
Where Things Stand Heading Into November
At its October meeting, the commission mostly agreed on stipulations requiring a multi-use path, greenspace and a minimum amount of commercial space. Then it tabled the item for a third time when the meeting ran close to 1 a.m., Flagpole reported. The staff report says the case is to come back no later than the November 5, 2026 Planning Commission meeting. The Mayor and Commission make the final decision. The same report lists a tentative Mayor and Commission voting session for November 3, so that schedule is still moving. Check the county's agenda center for the posted items before either meeting.
The open question is the size of the threshold, and it isn't public yet. That number will tell the corridor more than any other single figure. A threshold above what already stands on the site would mean new retail has to be built before apartment phases can follow. One at or below today's footprint works more like the original floor.
Planning Director Bruce Lonnee gave Flagpole useful context on how big this is: "If downtown Athens had to be built in one single moment, I don't think anybody could do it." Whichever rule passes, the site will be built in phases, and the commercial requirement sets their order.
What Atlanta Highway Owners Should Weigh Now
The corridor isn't waiting on the mall. 7 Brew Coffee opened at 3455 Atlanta Highway on August 3, 2026, according to Flagpole. Small-format, drive-oriented users are still choosing the road. The bigger question for owners is how the mall's next phase changes the competition for tenants and the demand nearby.
If you own or are underwriting property near the mall, work through these questions before the overlay is final:
- Who are your tenants competing with? If the threshold requires new commercial space before apartments, a block of new retail space on the mall site could compete for the same tenants as your building. If only a floor applies, the closer competition may be the remaining mall space.
- Does your lease timing line up with the decision? A renewal or vacancy coming up in the next year means negotiating while the rules are still open. Shorter terms or renewal options can keep you flexible until the threshold is known.
- Are you pricing in rooftops you can't count yet? Up to 4,000 bedrooms is a ceiling, not a schedule. Valuing a corridor property on residential growth that hasn't been approved, financed, or phased is speculation.
- What does the leftover TAD mean for your block? The district stays in place and could pay for infrastructure around the mall. Sidewalks or stormwater work near your parcel could affect access and appeal, so follow how the county decides to use it.
- Is your site's value in its current use or its future use? Higher height limits and a mixed-use model next door can change what a nearby parcel is worth for redevelopment. That deserves a separate valuation conversation from the rent roll.
FAQ
Has the Georgia Square Mall overlay been approved? No. As of late October 2026, the Planning Commission has tabled it three times. It is set to come back no later than the November 5 meeting. The Mayor and Commission have the final vote, and the date for that vote is listed as tentative.
Is the tax allocation district gone? No. The developer stopped asking to use it, but the TAD remains in place and the county could use it for infrastructure around the mall property, Flagpole reported.
What is the difference between the 150,000-square-foot minimum and a threshold? The minimum is a floor the site can't drop below at any time. A threshold would make a set amount of commercial space a requirement before more residential development is allowed. Planning commissioners directed staff to write the threshold version.
This post is general information about a pending zoning matter, not legal or financial advice. Confirm how any rule affects your property with a land-use attorney or the right professional.
If you own, lease, or are considering a commercial property along Atlanta Highway, the mall decision will affect your next lease negotiation and your exit plan. Jake Blickenstaff can help you review your property's numbers, timing, and options before the overlay is finalized. Let's Connect.