Leave a Message

By providing your contact information to Jake Blickenstaff, your personal information will be processed in accordance with Jake Blickenstaff's Privacy Policy. By checking the box(es) below, you expressly consent to receive marketing or promotional real estate communication from Jake Blickenstaff in the manner selected by you. For SMS text messages, message frequency varies. Message and data rates may apply. Consent is not a condition of purchase of any goods or services. You may opt out of receiving further communications from Jake Blickenstaff at any time. To opt out of receiving SMS text messages, reply STOP to unsubscribe. SMS text messaging is subject to our Terms of Use.

Thank you for your message. I will be in touch with you shortly.

1429 Wood Iris Lane
Sold

1429 Wood Iris Lane

1429 Wood Iris Lane, Lawrenceville, GA 30045

$500,000
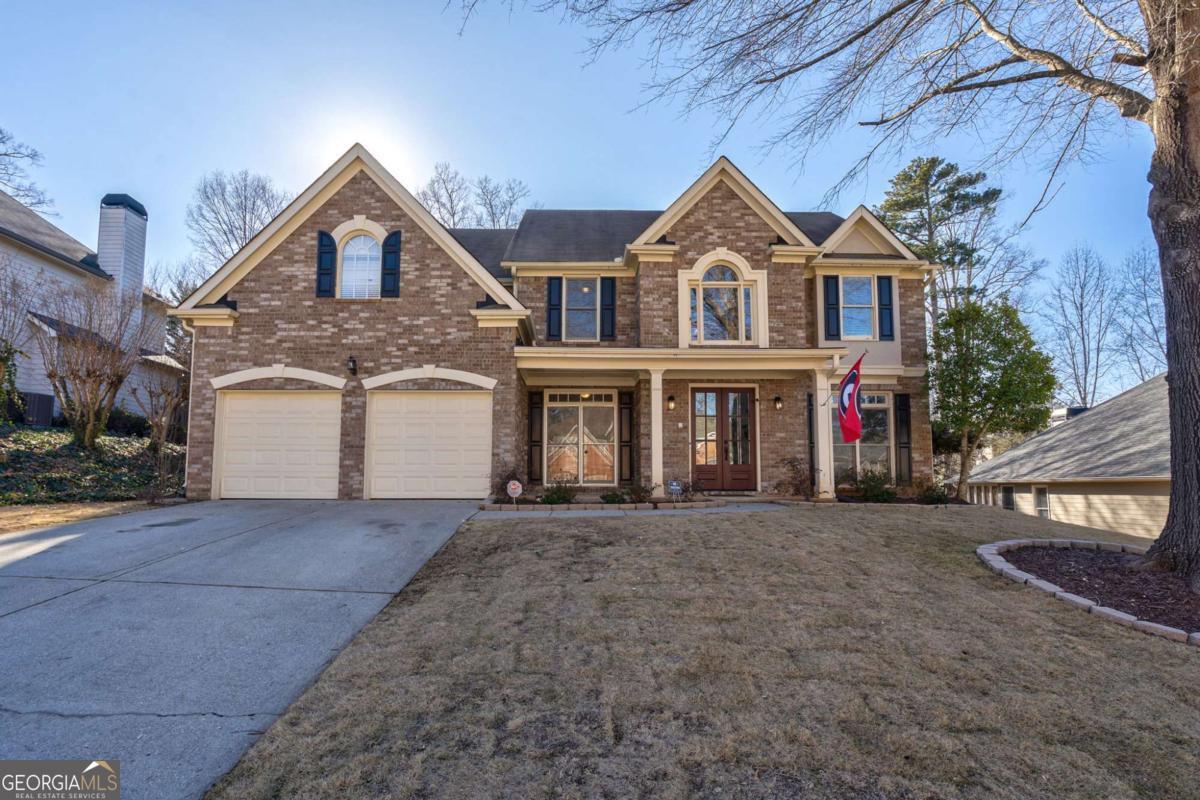
Welcome to this spacious 5-bedroom, 4-bathroom home boasting 3,081 sq. ft. of beautifully designed living space in the sought-after Knollwood Lakes subdivision. Step inside to discover an inviting open floor plan, featuring a chef's kitchen complete with an eat-in breakfast area, a large kitchen island, and a walk-in pantry perfect for entertaining and everyday living. The main level also offers a suite with a full bath, ideal for visitors. Upstairs, retreat to the luxurious primary suite, showcasing a double vanity, separate soaking tub, and walk-in shower. Additional bedrooms are generously sized, offering comfort and flexibility for any lifestyle. Enjoy outdoor living in the private backyard, or take advantage of the amenities in Knollwood Lakes, including a swimming pool, tennis courts, and a clubhouse. With its prime location near shopping, dining, and top-rated schools, this home is an incredible opportunity. Schedule your private tour today!

5
beds

4
baths

3,081 Sq.Ft. LIVING AREA

0.3 Acres lot

Jake Blickenstaff

Jake Blickenstaff

Features & Amenities

Interior

  • total bedrooms5
  • Total bathrooms4
  • full bathrooms4
  • Laundry room In Kitchen
  • Flooring Tile
  • Fireplace Gas Starter, Living Room
  • APPLIANCES Dishwasher, Disposal, Dryer, Microwave, Other, Refrigerator
  • other interior Features Split Bedroom Plan, Tray Ceiling(s), Walk-In Closet(s)

Area & Lot

  • Status Sold
  • Date Sold May 29, 2025
  • Living Area3,081 Sq.Ft.
  • Total Area3,081 Sq.Ft.
  • Lot Area0.3 Acres
  • MLS® ID10450083
  • TypeResidential
  • YEAR BUILT2001
  • NeighborhoodGwinnett County
  • Architecture StylesBrick 3 Side, Craftsman, Traditional
  • Elementary SchoolPharr
  • Middle SchoolCouch
  • High SchoolGrayson

Exterior

  • STORIES2
  • water SourcePublic
  • utilitiesCable Available, Electricity Available, High Speed Internet, Natural Gas Available, Phone Available, Water Available
  • roofComposition
  • lot featuresLevel, Sloped
  • parkingGarage, Attached, Garage Door Opener
  • HEAT TYPECentral, Electric, Natural Gas
  • AIR CONDITIONINGCeiling Fan(s), Central Air, Heat Pump
  • sewerPublic Sewer
  • SubstructureSlab

Financial

  • Sales Price$500,000
  • Real Estate Tax $7,102/yr
  • HOA $650/yr

Gwinnett County

Explore

Let's Talk About Your Property

Whether you're selling a building, leasing space, or looking for your next investment, working with me starts with a simple conversation. I listen to your goals, review the numbers, and give you an honest read on value, timing, and options. From there, I build a marketing and negotiation plan around your priorities and stay involved from first showing to closing day.

Follow Me on Instagram