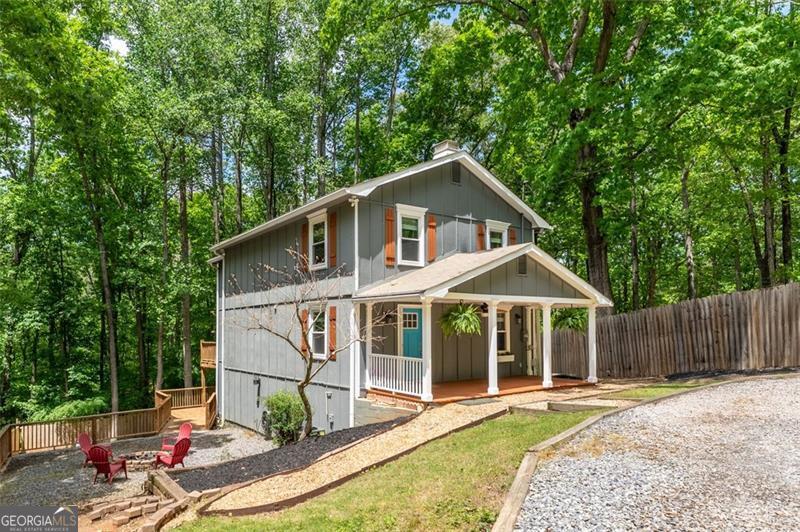
Spring has SPRUNG! As you stroll up to the front door of this Enchanting and Renovated Craftsman Style home, you will be swept away to a peaceful oasis that you can call your own, here and ready for Lake Season. As you walk through the front door, the kitchen is a show stopper, with top of the line appliances and butcher block countertops, combined with an open and casual dining area perfect for entertaining. Further in, on the left, a Full bath, and just beyond that a welcoming and cozy living room, complete with built-ins perfect for snacks, storage, and (of course) there's a beverage fridge! The built in surround sound, elegantly installed, is perfect for catching the game, a cozy movie night, or the flow of smooth tunes in your new lake home. Gorgeous views at every turn, tons of light throughout, it's impossible not to smile in the satisfaction of knowing that the sun rises on your little patch of paradise. Beyond the living area is a delightful sitting/sun room that leads out to the main level of your freshly stained two story deck. Did I mention the view? Back in and up the stairs and you will find a breathtaking Master with Ensuite, with a well planned closet and built-ins for effortless organization. The Master suite sitting area/nook is there to curl up with a good book, or exercise with a view, or do some meditation, or do some work in your office nook...whatever your style is, it is there to accentuate and facilitate. And then there is the Ensuite bath. It's like having a spa retreat steps from your bedroom. Relax after a long day in your picturesque garden/soaking tub, or step into a beautifully tiled multi jet shower to release the tension. Convenient Laundry Center with full size Stackable Washer and Dryer makes the necessary convenient. Renovated Full Bath in the hall and spacious Secondary Bedrooms with plenty of light. Down the stairs to the Terrace Level and you find a private, flexible, and welcoming space ready for whatever the future may hold. This Private/Additional Suite is complete with Kitchenette (just add a microwave and fridge), and it has a Spacious, Fully Renovated Bath, Ample Living Area, a Reading Nook, a Large Secondary Laundry Room with full size washer and dryer, and its own private entrance off the freshly stained Terrace deck. And we have saved the best for last - step off your deck and through the gate to a natural, mossy path winding breezily through the trees to your own PRIVATE DOCK. A dreamlike walk and then you are on your own parcel of peacefulness, soaking up the sun, swimming, fishing, kayaking, and there's a slip for that boat that if you don't have one already, you will! (The dock is even approved for a cover if you want one.) Stroll back up to the house after a relaxing day on the lake to your built-in fire-pit on the side of your home, where you can enjoy the outdoors all year long. If you ever leave your home, there are additional parks and recreation close by, with Balus Creek Public Boat Launch and Park just a few minutes away. Your private, secluded, peaceful oasis is around the corner from EVERYTHING, convenient to shopping, dining, the interstate, the Mall of GA, Gainesville Square with live music venues, vibrant restaurants, shops, fun, friends, and as you will see, your new home is clean and move-in ready! NEW HVAC, Septic serviced, Termite Bond transfers, fresh paint inside and out...make an appointment today! An appointment is required...for now...'til it's yours...Welcome Home!