Leave a Message

By providing your contact information to Jake Blickenstaff, your personal information will be processed in accordance with Jake Blickenstaff's Privacy Policy. By checking the box(es) below, you expressly consent to receive marketing or promotional real estate communication from Jake Blickenstaff in the manner selected by you. For SMS text messages, message frequency varies. Message and data rates may apply. Consent is not a condition of purchase of any goods or services. You may opt out of receiving further communications from Jake Blickenstaff at any time. To opt out of receiving SMS text messages, reply STOP to unsubscribe. SMS text messaging is subject to our Terms of Use.

Thank you for your message. I will be in touch with you shortly.

67 Louise Lane
Sold

67 Louise Lane

67 Louise Lane, Winterville, GA 30683

$299,800
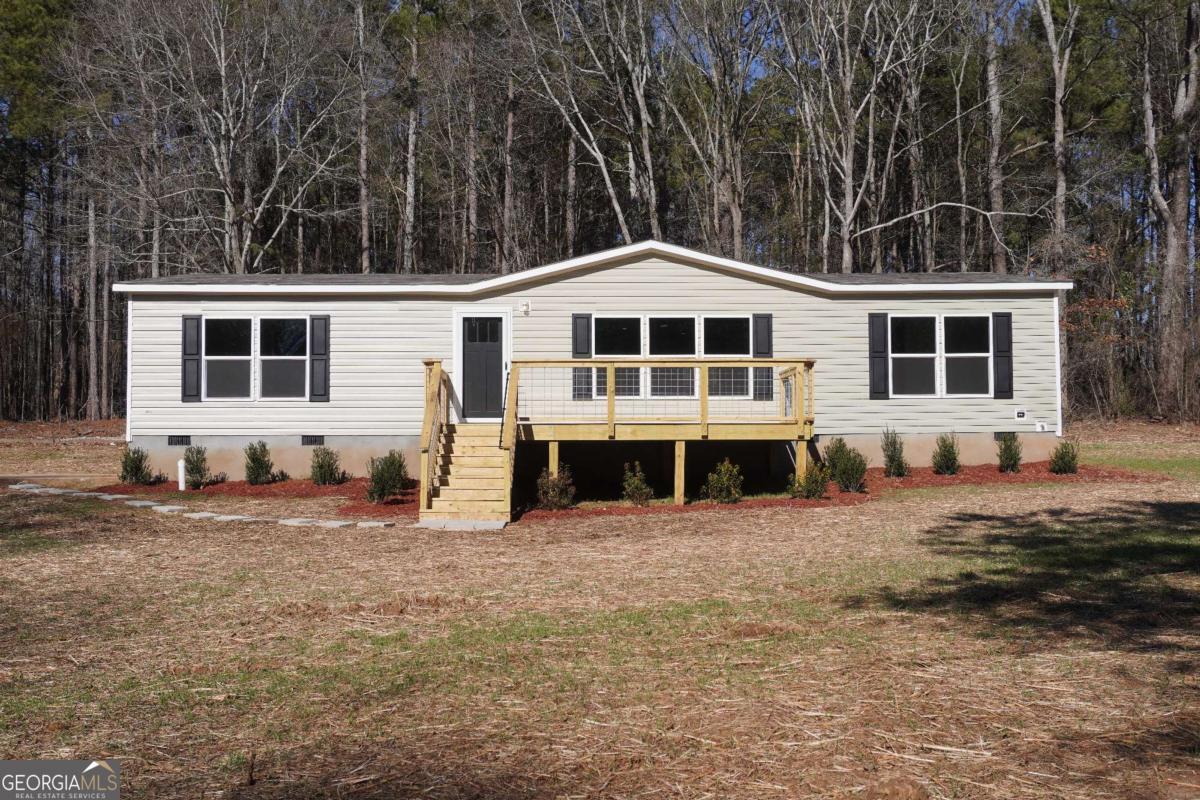
Discover this brand-new 2024 manufactured home on 3.2 acres in Winterville, GA. This 3-bedroom, 2-bathroom home (32' x 56') offers modern comfort with all-new flooring, cabinetry, sinks, showers, tubs, toilets, lighting, and appliances, including a refrigerator, dishwasher, and stove. The open-concept layout features a spacious kitchen with an island and ample storage. The master suite includes a double vanity, soaking tub, and separate shower. The home is total electric with a new HVAC unit and a bored well with a brand-new pump under warranty. A 10' x 10' storage building encloses the well for secure access. Additional upgrades include a new 200-amp service panel, a new sewer line to the existing septic tank, fresh driveway gravel, and updated landscaping. Enjoy outdoor living with a 10' x 20' front deck and a 4' x 4' back deck. This move-in-ready home offers a perfect blend of modern style and country living. Contact us today for a private showing.

3
beds

2
baths

3.2 Acres lot

Jake Blickenstaff

Jake Blickenstaff

Features & Amenities

Interior

  • total bedrooms3
  • Total bathrooms2
  • full bathrooms2
  • Laundry room None
  • Flooring Vinyl
  • APPLIANCES Refrigerator
  • other interior Features Master On Main Level, Other

Area & Lot

  • Status Sold
  • Date Sold March 6, 2025
  • Lot Area3.2 Acres
  • MLS® ID10443845
  • TypeManufactured-Mobile
  • YEAR BUILT2024
  • Architecture StylesModular Home
  • Elementary SchoolOglethorpe County Primary/Elem
  • Middle SchoolOglethorpe County
  • High SchoolOglethorpe County

Exterior

  • STORIES1
  • water SourcePublic
  • utilitiesElectricity Available, Phone Available, Sewer Available, Water Available
  • roofComposition
  • lot featuresLevel, Sloped
  • parkingNone
  • HEAT TYPECentral, Electric
  • AIR CONDITIONINGCeiling Fan(s), Central Air, Electric
  • sewerPublic Sewer

Financial

  • Sales Price$299,800
  • Real Estate Tax $384/yr

Let's Talk About Your Property

Whether you're selling a building, leasing space, or looking for your next investment, working with me starts with a simple conversation. I listen to your goals, review the numbers, and give you an honest read on value, timing, and options. From there, I build a marketing and negotiation plan around your priorities and stay involved from first showing to closing day.

Follow Me on Instagram